
U.S.S. Saratoga Crew Support Facilities
Created by Rear Admiral Zseeq on Sun Dec 24th, 2023 @ 12:26am
Crew Accommodations
Crew accommodations on the U.S.S. Saratoga-C, an Intrepid II Class starship, reflect 25th-century Starfleet design philosophies that balance efficiency with the long-term well-being of its personnel. Each crew member is assigned approximately 65 square meters of personal living space, typically comprising a bedroom, a combined living/work area, and a bathroom equipped with standard sonic showers. These modular quarters utilize configurable internal bulkheads, allowing the ship to modify spaces to accommodate senior staff or diplomatic entourages by combining adjacent units into larger suites.The standard living environment is highly automated, providing food synthesizer terminals, personal holographic interfaces, and adjustable gravity plating to support a diverse crew complement. While senior officers are granted spacious suites featuring external viewing ports, junior crewmembers utilize private or shared cabins designed for high-density comfort. Officers below the rank of Lieutenant typically utilize shared common living areas while maintaining individual sleeping alcoves to ensure personal privacy. For mission specialists or large-scale evacuations, the ship maintains reserve crew quarters on lower decks.
Personalization remains a core tenet of shipboard life, and crew members assigned for periods exceeding six months are encouraged to customize their quarters' decor to reflect their diverse cultural backgrounds. Starfleet also accounts for biological diversity by ensuring that 5% of all quarters can be converted to alternate atmospheric conditions, such as Class H or K environments, to support non-humanoid species. Furthermore, guest quarters on upper decks are pre-equipped with medical telemetry sensors, allowing them to be converted into auxiliary infirmary units on short notice during humanitarian crises.
Captain's Quarters
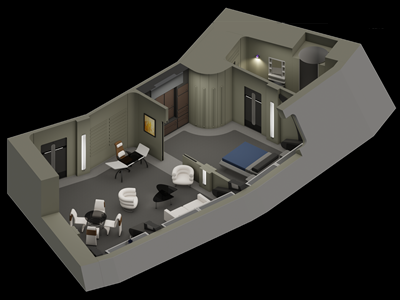 The Captain’s Quarters aboard the U.S.S. Saratoga-C represent the most expansive private accommodations on the vessel, located on the forward edge of Deck 3. Featuring a sophisticated open-plan layout, the suite is designed to accommodate both command functionality and personal respite. The forward bulkhead is defined by large, angled windows that provide the Commanding Officer with an unobstructed view of space ahead of the ship. While serving primarily as a private residence, the quarters are frequently utilized for high-level diplomatic meetings, formal briefings, or entertaining visiting dignitaries.
The central dining and living area serves as the social heart of the suite, where the Captain can host guests in an environment personalized with mementos and artifacts. This area is furnished with durable, functional seating, including a dining set that serves as both a formal eating area and a secondary meeting surface. A built-in replicator terminal is available to produce a wide array of culinary options. Distinct from standard crew cabins, these quarters include a dedicated office alcove to the side of the main living space, featuring a high-output workstation integrated directly into the bulkhead with a display screen providing constant access to command databases.
A private bedroom is situated adjacent to the lounge, providing a quiet sanctuary separated from the public-facing areas of the suite. The room features a large bed and recessed storage for personal possessions and historical texts. Connected to the sleeping area is a private bathroom suite equipped with a washbasin, grooming mirror, and a standard sonic shower. The integration of these distinct zones (from the professional workstation to the private lavatory) ensures the Captain can transition seamlessly between the heavy demands of command and the necessity of restorative rest.
Senior Officer and VIP Quarters
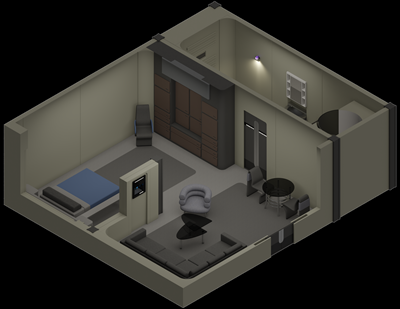
 The Senior Officer and VIP Quarters aboard the U.S.S. Saratoga-C are designed as unified suites, providing senior staff and visiting dignitaries with a sophisticated environment for work and relaxation between assignments or during extended missions. These accommodations are strategically positioned to serve as the most comfortable living spaces on the vessel, second only to the Captain’s Quarters in terms of size, layout, and amenities. Each suite comprises a primary living area, a dedicated bedroom, and a private ensuite bathroom equipped with a standard sonic shower.
The living area utilizes a space-efficient design that integrates a social lounge with a dining compartment, allowing for both informal rest and small-scale official business. A wall-mounted desk and integrated computer terminal are positioned to one side, providing residents with high-speed access to the ship’s library computer for research, entertainment, and secure communications. Reflecting the modular nature of the Intrepid II-class, these cabins can be rapidly reconfigured to meet the specific cultural or physical needs of their occupants. This flexibility includes the ability to modify environmental conditions to support various lifeform classifications, ensuring that Federation representatives and non-aligned guests remain comfortable throughout their stay.
The private bedroom is optimized for restorative rest, featuring a large bed and recessed shelving for personal effects. As detailed in the floor plan for these accommodations, the suite maintains a focus on efficiency, allowing for a seamless transition from private respite to official duties. The furniture and overall layout emphasize comfort consistent with the diplomatic importance of the vessel's missions, ensuring a premium environment for high-ranking officers and mission specialists.
Crew Quarters
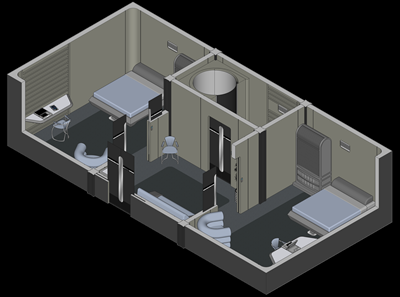
Distributed throughout the U.S.S. Saratoga-C, standard crew quarters utilize a highly functional, modular design that prioritizes efficiency and comfort. In the single-occupancy configuration, the layout features a dedicated sleeping area with a comfortable bed, accompanied by an integrated storage unit and a private workspace equipped with a computer terminal. A separate seating area provides a small table and chairs for dining or social interaction, while a private ensuite bathroom, complete with a sonic shower, is conveniently located near the cabin entrance.The dual-occupancy configuration optimizes available space by utilizing a shared living environment that includes separate sleeping berths, each paired with its own desk and computer interface. Residents share a common sitting area designed for collaboration and relaxation, along with a centralized, shared bathroom facility equipped with a sonic shower. This flexible architectural approach ensures that both single and dual-occupancy cabins maintain a high standard of living, allowing personnel to personalize their designated spaces while maximizing the functional utility of the quarters.
 |
 |
Dining Facilities
Mess Hall
 The Mess Hall serves as the primary social hub aboard the U.S.S. Saratoga-C, designed to accommodate a significant portion of the ship’s complement through a grand, multi-level open-plan layout that fosters a strong sense of community. The space is anchored by a large, elevated service counter and bar area at the rear, which integrates advanced display screens for ship-wide announcements or mission briefings. The interior is thoughtfully segmented into varied dining zones, ranging from formal, grid-arranged tables in the lower central sunken area to more intimate, booth-style seating situated along the perimeter and on the open mezzanine level. This tiered design allows the facility to function effectively for both rapid, high-volume dining during busy shift changes and more relaxed, social gatherings during off-duty hours.
The aesthetic of the room balances professional efficiency with crew comfort. The upper mezzanine provides a quieter vantage point, featuring plush, curved booth seating that overlooks the main deck, ideal for private conversation or quiet reflection. Subtle architectural details, such as the curved structural arches along the walls and consistent, sophisticated lighting, enhance the spacious feel of the room. A striking feature of the overhead architecture includes expansive structural windows integrated into the ceiling, offering breathtaking views of the starfield and providing natural light during periods of inactivity. Decorative greenery is strategically placed throughout the hall, softening the technical atmosphere and creating a more organic, welcoming environment. Whether utilized for informal collaboration, restorative downtime, or communal meals, the Mess Hall remains a vital resource for maintaining crew morale throughout the ship’s long-duration deep-space missions. To ensure efficient service, the bar is equipped with dedicated replicator terminals and a centralized control console, allowing staff to manage food distribution and environmental settings across the entire deck. This centralized hub ensures that the facility can seamlessly transition between standard operational service and specialized crew events without disrupting the ship's overall efficiency.
Observation Lounge
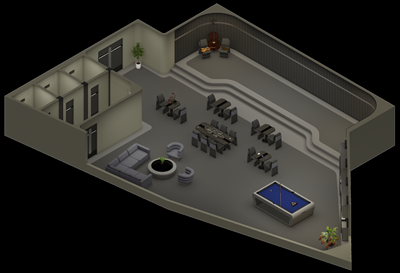 The Observation Lounge aboard the U.S.S. Saratoga-C, located on Deck 4, serves as a premier gathering place for crew relaxation and social interaction during deep-space assignments. Designed with an inviting, open-plan layout, the lounge offers a versatile environment intended to foster camaraderie and provide a much-needed respite from the demands of shipboard duties.
The facility is segmented into distinct social zones, anchored by a central area featuring a large communal table and several smaller groupings for informal dining or group conversation. A dedicated lounge section provides comfortable couch and chair seating around a central accent table, creating a relaxed atmosphere for leisure. To further support recreation, the room includes a billiards table and an elevated performance stage, which houses acoustic instruments for musical entertainment or intimate crew gatherings.
As a key communal space where crewmembers can unwind, the Observation Lounge is designed for comfort and accessibility. The inclusion of varied seating arrangements and recreational amenities ensures that the lounge can support both quiet individual reflection and larger group events. By balancing social functionality with a relaxed aesthetic, the Observation Lounge stands as a vital resource for maintaining the morale and sustained well-being of the entire ship’s complement.
Officer's Mess
 The Officer's Mess is a central hub for dining and social interaction amongst the Senior Staff of the Saratoga. Located on Deck 2, the mess hall is designed with an inviting, open-plan layout that fosters community and provides a comfortable respite for personnel during their off-duty hours, thoughtfully balancing the operational requirements of food preparation with the social needs of the crew.
The facility is segmented into distinct functional zones, anchored by a galley and service counter where meals are prepared and served. A main dining area features a variety of seating arrangements, including tables suitable for both small groups and larger gatherings, offering flexibility for different dining needs. To further enhance the welcoming atmosphere, the mess hall includes a dedicated lounge section furnished with comfortable seating, creating a relaxed environment for leisure and conversation.
As a key communal space where crewmembers can unwind, the Officer's Mess is designed for both comfort and accessibility. The inclusion of diverse seating options and a well-integrated service area ensures that the facility can support both quick meals and extended social events. By balancing operational functionality with a relaxed aesthetic, Neelix’s Kitchen stands as a vital resource for maintaining the morale and sustained well-being of the entire ship’s complement.
Recreation
Gymnasium
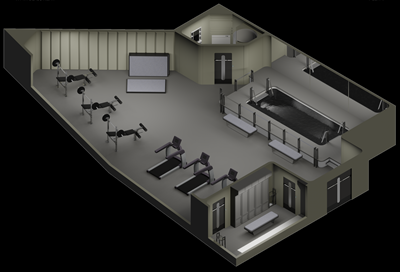 The Gymnasium aboard the U.S.S. Saratoga-C, located on Deck 4, serves as a critical facility for maintaining the crew's physical and mental health during long-duration, deep-space missions. Designed with a spacious, open-plan layout, the gymnasium provides a versatile environment for varied exercise regimens, including resistance training, cardiovascular workouts, and aquatic therapy.
The facility features a variety of exercise options, including an array of standardized fitness equipment such as weight training stations and a bank of automated treadmills. It is anchored by a dedicated aquatic exercise pool, which provides low-impact movement and rehabilitation options for crew members. Additionally, the gymnasium includes an open floor area suitable for various activities, such as sparring sessions.
As a communal space where crew and visitors of all experience levels can exercise and enhance their physical fitness, the gymnasium has personnel assigned to offer assistance with training regimens. Popular activities include aerobic and cardio exercises, as well as specialized disciplines like Klingon Mok'bara and Yoga, with additional classes available on a rotating basis. To support these operations efficiently, the facility includes dedicated locker rooms and changing areas, complete with benches and storage for crew convenience. With its focus on comprehensive wellness, the gymnasium serves as a vital resource for ensuring the readiness and sustained well-being of the entire ship’s complement.
Holosuite
 Smaller than the larger Holodeck, the Holosuite is a holographic environment simulator used by Starfleet aboard the U.S.S. Saratoga-C primarily for recreation. Typically, Holosuites are intended for individual or small group usage, unlike holodecks, which can accommodate dozens of people.
Designed by Ferengi entrepreneur Plegg in the 24th Century, Holosuites are small, modular rooms that utilize fundamentally the same technology as holodecks. Each Holosuite is equipped with a hologrid containing omnidirectional holographic diodes, enabling holographic projections, while elements of transporter technology and replicators create holographic matter through the manipulation of photons contained within force fields. Every unit is powered by secondary reactors and includes biofilters, which must be periodically removed and emptied of waste matter. When a user experiences a holographic environment, the walls generate images that appear to extend for an unlimited distance, though the physical walls can be revealed if a user takes an unexpected action that brings them into contact with the room's boundaries.
The Saratoga-C incorporates extensive holographic programs within its computer database, spanning a variety of genres and eras. Controlled from an interior control panel attached to the arch, commands can be entered via keypad or voice. Holosuites are equipped with safety protocols to prevent serious injury, though these safeguards can be disengaged. Additional program modes allow users to take part in the simulation directly or observe events as they transpire.
Categories: No categories found