
U.S.S. Saratoga Crew Accommodations
Created by Rear Admiral Zseeq on Sun Dec 24th, 2023 @ 5:19am
Captain's Quarters
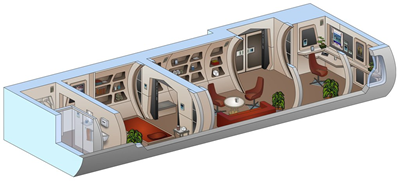 Located on Deck 3 of the Starship Saratoga, the Captain's Quarters were the largest private accommodations aboard the spacecraft and featured an open-plan layout. Situated in the center of Deck 3 on the forward edge of the Saucer Section, large, angled windows lined the forward bulkhead of the suite and provided the Captain with an unobstructed view of the space ahead of the vessel. Assigned to the Captain as their private living space, the Captain's Quarters were often also used for formal meetings or to entertain others.
 Located centrally, the dining and living area was often used by the Captain to meet with guests to discuss shipboard business and was fitted with a variety of personal mementos that were important to the Captain, giving the room a personal touch. The lounge area of the Quarters featured durable, yet functional, furniture designed to last on the long-term missions of exploration undertaken by the starship. The sitting area combined a large dining table with lounge seating, offering an informal area where the Captain could eat or meet with others about shipboard operations. A built in Replicator terminal was located in this section, offering a variety of meal options to the Captain and his guests. Unlike other cabins aboard the Saratoga, the Captain's Quarters featured their own office area separate from the rest of the main compartment. While not its own room, the office area was little more than an alcove located to the side of the room and featured a large, built in workstation directly connected to the bulkhead. A display screen was positioned directly above the desk, while various paintings and other photos were hung nearby.
A private bedroom was located next to the lounge area and featured a queen-sized bed imported from Bolarus IX that was designed to massage and provide sleep-inducing harmonics that were capable of delivering a full night's rest in only a few hours of sleep. Nearby shelves stored personal mementos for the Captain. A private bathroom was connected to the bedroom and featured a washbasin, mirror, several drawers and a sonic shower.
Senior Officer & VIP Quarters
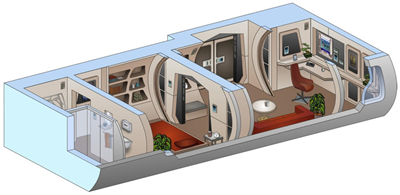 A design shared among Senior Officers and VIPs aboard the Saratoga, the VIP Quarters aboard the Constitution III Class were second only to the Captain's Quarters in size and furnishing. VIP Quarters offered the Senior Officers and guests to the Saratoga a comfortable place to relax between assignments or while they were ferried to their destination.
 Located on Deck 3, the VIP Quarters included a bedroom, a living area, and a private bathroom equipped with a sonic shower. A large bedroom was provided in the VIP Quarters and had an ensuite private bathroom. Due to the importance of the Saratoga's missions and the frequency in which the vessel would have visitors aboard, VIP Quarters were equipped with a queen-sized bed imported from Bolarus IX that was capable of delivering a full night's rest in only a few hours of sleep.
The living area was surprising small for VIP accommodations aboard a Federation vessel and combined the living and dining area into a single compartment. A nearby wall mounted desk and computer terminal allowed the room's resident easy access to the Saratoga's computers for entertainment and work purposes. If needed, the VIP Cabins could be easily reconfigured to meet the individual needs of their occupants, with even the environmental conditions being capable of being modified to meet individual needs.
Crew Quarters
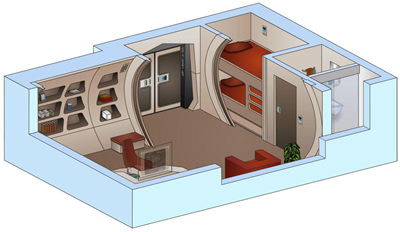
Located throughout the Saratoga, Crew Quarters aboard the Constitution III Class were similar to those seen on the refit Constitution Class of the 2290s and were far less lavish than most accommodations on Starfleet vessels in the 24th Century. Extremely functional in their design, Crew Quarters were single compartment cabins that were assigned to all personnel aboard ship aside from the Captain and their Senior Staff. Primarily, rooms of this type came in two varieties and were either occupied by a single person or were shared by multiple crewmembers.In the single accommodation rooms, access to the Crew Quarters was provided by a single door located next to the entry to the private bathroom. The occupant's bed was positioned directly parallel to the entrance and was directly attached to the bulkhead, often below windows in the few cabins with exterior bulkheads. Built in shelving above the bed allowed the resident to place personal effects to make the room feel more comfortable. Drawers for the storage of the crewmember's clothing were available below the bed. The opposite side of the room included a small sitting area with a built in couch and table that could be used for socialization or for consuming meals. A standard issue replicator was available for meal preparation, but the menu was somewhat limited compared to previous generations of starship. A built-in desk was also provided for the resident that could be used for entertainment or work purposes and had priority linkages to the Saratoga's computer library.
For dual occupancy rooms access to the Crew Quarters was through a single door that was placed directly next to the bunkbeds used by the residents for sleeping, with the assigned occupant having a small computer terminal built into the space above their pillow. The shared bathroom was located along the same wall as the beds and included a sonic shower stall for hygiene needs. While shared by two crewmembers, this cabin offered little opportunity for socialization and included only a single chair in the informal sitting area. A large computer terminal and desk were available though for entertainment purposes. Occupants were free to decorate the room as they pleased, provided they agreed, and equal shelf space was assigned to each resident for personal effects.
 |
 |
Categories: No categories found